Insights
Hospital Renovation Containment: What Contractors Need to Know Before Construction Begins
Active healthcare facilities present challenges beyond the construction itself.
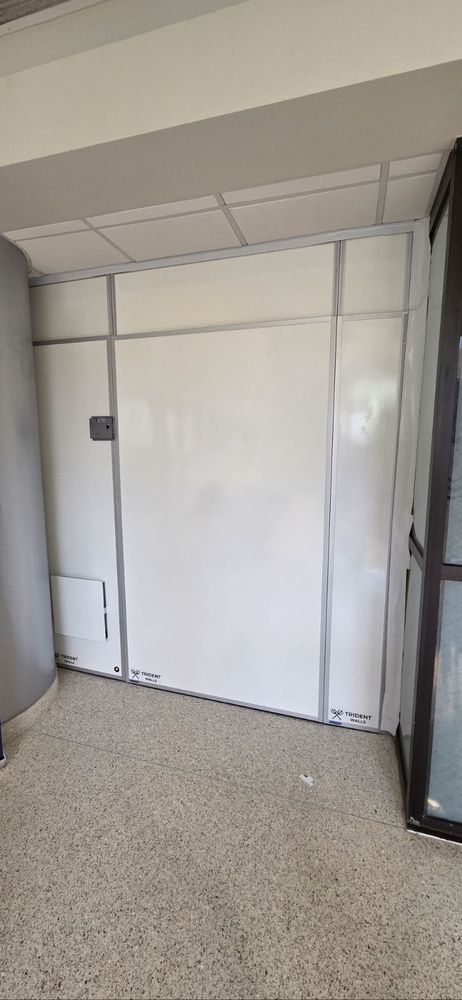
Renovating an active healthcare facility presents challenges that go far beyond the construction itself. Patients still need care. Medical staff need uninterrupted access to critical spaces. And contractors must control dust, debris, noise, and other disruptions while keeping the project moving.
Whether you're renovating a hospital wing, upgrading an operating suite, or modernizing a medical office, the right containment strategy can make the difference between an efficient project and a costly operational headache.
Here are seven things general contractors and facilities teams should consider before construction begins.
1. Start With the Infection Control Risk Assessment (ICRA)
In healthcare construction, infection prevention begins long before demolition.
An Infection Control Risk Assessment (ICRA) helps determine the precautions necessary to protect patients, staff, and visitors during construction activities.
The American Society for Health Care Engineering (ASHE) updated its framework with ICRA 2.0, emphasizing a coordinated approach involving construction teams, infection prevention specialists, and facilities personnel.
Before selecting a temporary containment system, establish:
- What construction activities will take place?
- Which patient populations or clinical services are nearby?
- What containment precautions does the facility require?
- Will negative air pressure or HEPA filtration be necessary?
- Who will inspect and approve the containment setup?
Not every renovation requires the same level of protection. The project's approved ICRA determines the precautions, and selecting an appropriate barrier is only one part of meeting those requirements.
2. Keep the Hospital Operational
Unlike an empty commercial building, healthcare facilities rarely have the luxury of shutting down an entire floor for construction.
Patients, visitors, equipment, and staff may need to move just feet away from an active work zone.
This makes the location and layout of temporary construction walls especially important.
Containment planning should account for patient circulation, emergency exits, material deliveries, construction access, and the daily operations of adjacent departments.
The objective is not simply to separate the construction area. It's to allow the surrounding facility to continue functioning safely.
A well-planned containment perimeter protects occupied spaces without creating unnecessary obstacles for the people using them.
3. Choose the Right Temporary Wall System
Traditionally, contractors have relied on plastic sheeting or temporary drywall to separate construction from occupied areas.
Both have applications, but they also present limitations.
Plastic sheeting may be appropriate for certain short-duration, low-dust activities when permitted by the facility's infection prevention plan. However, it can be vulnerable to damage in heavily trafficked environments.
Temporary drywall offers a rigid barrier but requires additional labor for construction, finishing, removal, and disposal.
Reusable modular temporary walls provide another option.
Systems such as those manufactured by STARC Systems are designed for rapid installation, clean appearances, and repeated reconfiguration. Depending on the system and installation, they can support demanding healthcare containment requirements while avoiding much of the demolition waste associated with temporary drywall.
For contractors working in occupied hospitals, the ability to install and relocate barriers with minimal disturbance can be especially valuable.
4. Plan for Negative Air and Dust Control
Installing a physical barrier is not the same as establishing an effective containment environment.
Depending on the project's approved ICRA, additional controls may include negative air pressure, HEPA-filtered air handling, sealed penetrations, controlled access points, and ongoing monitoring.
Negative air pressure helps direct airflow into a construction zone rather than allowing potentially contaminated air to escape toward occupied areas.
The exact equipment, airflow design, and monitoring requirements should be coordinated with the facility's infection prevention and engineering teams.
Contractors should also consider how containment walls interface with ceilings, floors, existing HVAC systems, doors, and other potential leakage points.
A containment system is only as effective as its complete installation and supporting controls.
5. Consider Noise, Appearance, and Patient Experience
A renovation can be disruptive even when dust is properly contained.
Construction noise, visible debris, and frequently shifting work zones can affect the experience of patients, visitors, and healthcare personnel.
Clean, rigid temporary wall systems can help establish a more professional separation between construction and occupied spaces.
This is particularly important in hospitals, outpatient clinics, and medical offices where waiting areas, corridors, and treatment spaces remain open throughout a project.
Selecting a containment solution should therefore involve more than evaluating dust protection alone.
Consider durability, noise reduction, appearance, and the effect installation and removal will have on normal facility operations.
6. Account for Multi-Phase Renovations
Many healthcare construction projects proceed in phases.
A contractor may renovate several patient rooms, move into an adjacent corridor, and then return for additional work weeks later.
With conventional temporary drywall, each relocation can require another round of labor, demolition, materials, and cleanup.
Reusable modular walls offer a different approach.
Rather than constructing and demolishing new barriers for every phase, the same panels can be dismantled and redeployed as the project progresses.
For projects involving multiple departments, rooms, or construction phases, this flexibility may reduce unnecessary labor and simplify schedule coordination.
When comparing containment bids, consider the entire project rather than just the initial installation.
Ask how many times the barrier will move, how long each phase will last, and what labor and disposal costs are associated with each transition.
The lowest initial containment price is not always the lowest total project cost.
7. Plan for Removal Before Installation
One often-overlooked aspect of temporary containment is what happens when the project finishes.
Removing temporary drywall can create additional dust and debris precisely when the healthcare facility is preparing to return the area to normal operations.
Under the applicable ICRA precautions, work-area cleaning, inspections, and controlled barrier removal may be required before the containment area can be released.
That makes the removal method an important consideration during initial project planning.
Reusable modular systems can often be disassembled without cutting or demolishing the wall panels, simplifying the physical removal process.
The facility's approved cleaning, inspection, and infection prevention procedures must still be followed before the work area is returned to service.
A Better Approach to Healthcare Construction Containment
Hospital renovations demand a balance between construction efficiency, infection prevention, and operational continuity.
A successful containment plan starts with understanding the facility's requirements and continues through installation, project support, reconfiguration, and final removal.
At Trident Walls, we specialize in full-service temporary modular wall rentals and installations for occupied construction environments.
As a STARC Systems Select Partner and Service-Disabled Veteran-Owned Small Business, we work with contractors and facilities teams to deliver professional temporary containment solutions.
From initial project scoping to installation, scheduled reconfigurations, and removal, our goal is to make containment one less problem for your construction team to manage.
Planning a Healthcare Renovation in Florida?
Whether you're preparing for a single-room renovation or a multi-phase hospital project, Trident Walls can help you evaluate the temporary containment requirements and develop a practical installation plan.
Contact Trident Walls for a free project consultation and quote.
Or call (813) 896-3883 to discuss your project.
Trident Walls — Hold Fast & Secure the Zone.